top of page
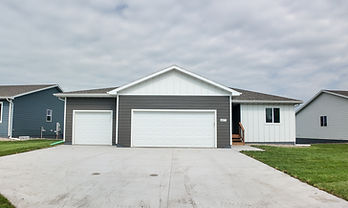
Valley Vue Homes-11.jpg

New Homes & Lots For Sale

Explore Available Homes & Lots

Browse current pricing, floor plans, home features and availability to find the right place for your next chapter.

Availability and pricing may change. Contact our team for the most current information or to schedule a private tour.

BUY

Rock Valley, IA

$321,400

Beds

2

Baths

2

Stalls

2

Sqft

1,202 +/-

BUY

Rock Valley, IA

$333,700

Beds

3

Baths

2

Stalls

3

Sqft

1,257 +/-

BUY

Rock Valley, IA

$302,700

Beds

3

Baths

2

Stalls

2

Sqft

1,257 +/-

BUY

Rock Valley, IA

$349,200

Beds

3

Baths

2

Stalls

3

Sqft

1,345 +/-

BUY

Rock Valley, IA

$302,600

Beds

2

Baths

2

Stalls

3

Sqft

982 +/-

Still Searching For The Perfect Fit?

Valley Vue Homes is a growing residential community, and additional homes or lots may become available as future phases progress.

​

Tell us what you are looking for, and our team can share current opportunities and help you stay informed about future availability.

© 2026 by Valley Vue Homes a Lloyd Real Estate, LLC Development

  • Facebook

Home​​

​

Homes for Sale

​

Floorplans

​

Team

​

Contact

Lloyd Real Estate, LLC

150 E 4th Place Suite 600 | Sioux Falls, SD 

www.lloydcompanies.com

Lloyd Real Estate
Equal Housing Opportunity

Availability, pricing, and details are subject to change. This property is subject to a declaration of covenants, a copy of which will be provided for review and acknowledgement with all agreements to sell.  Please contact us with any questions or for additional information. Members of seller are licensed real estate brokers in the state of South Dakota. One or more of Seller’s owners/members is a licensed real estate broker in the state of South Dakota. Seller is represented by Lloyd Real Estate, LLC as Seller’s exclusive broker/agent. Lloyd Real Estate, LLC and any of its agents/broker/broker associates/salespersons/employees represent only the Seller and do not represent the Buyer. Renderings and plans are provided as a conceptual illustration only and is subject to change. Please note that garages may vary between two and three stalls depending on the specific home. All details shown here, including materials, finishes, and design elements, are subject to modification and should not be considered the final product. Interior finishes and colors shown are for illustrative purposes only and may not precisely reflect the final product. Variations in color, texture, and material may occur due to differences in lighting, screen displays, and manufacturing processes. Selections should be viewed as a general representation and are subject to availability and change. Exterior colors shown may vary from the actual finish and should not be considered an exact replication. Colors are provided as a general representation and may differ slightly due to material variations and lighting. Buyers will be responsible for the final design and construction of their basement.

​

bottom of page